
CATHEDRAL OF SAN SALVADOR
The project for the Cathedral of San Salvador was a challenge to transform a building in ruins into a magnificent cathedral in a country with limited economic resources. This was made possible thanks to the dedication and vision of Archbishop Monsignor Fernando Sáenz Lacalle. His close involvement with the project greatly facilitated the work of the architects and all those involved in the endeavor. By the time he retired, 80% of the project had been completed. The sheer volume of work accomplished on a modest budget is truly astonishing.
PROJECT HISTORY


In August 1951, a fire completely destroyed the Cathedral of San Salvador, a wooden building constructed in 1888. Following an international competition, the German architect Dominikus Böhm won. However, architects Duarte and Durán were commissioned to modify Böhm’s project to remove elements characteristic of rationalist expressionism and replace them with others more aligned with colonial church architecture. A few years later, construction of a new temple began. However, the construction of the Cathedral faced any alterations, setbacks, and modifications because the project was not well-defined, funding difficulties arose, and in 1986, a strong earthquake severely damaged the building’s structure. Consequently, the Cathedral remained closed for several years, presenting the image of a ruined building.
In August 1995, Archbishop Mons. Fernando Sáenz Lacalle approved the master plan we had developed at Estudio Arco with the collaboration of architect Mr. Joaquín Lorda. The Master Plan established general criteria to unify the building, combining elements of classic styles with more contemporary designs. We aimed to utilize almost everything previously constructed, as it resulted from generous donations, and we carried out the planned works at the pace of the funding we could secure. We developed the project until July 15, 2010, when the new Archbishop replaced Mons. Sáenz decided that it was no longer necessary to continue the work. At that point, 80% of the planned work had been completed.
On February 8, 1996, His Holiness Pope John Paul II visited the Cathedral. Before his visit, the structure had been reinforced, and various adaptations had been carried out. On March 19, 1999, the solemn consecration and opening ceremony of the Metropolitan Cathedral took place. On February 14, 2001, Her Majesty the Queen of Spain, Doña Sofía of Greece and Hannover, gifted a statue of the Virgin, a 17th-century carving named «Mother of the Savior.» The construction of a Cathedral requires integrating the work of many artists into a unified architectural project. In this project, we sought to combine contributions from representative Salvadoran artists with those of other Spanish artists, maintaining the unity of the whole and respecting each one’s individual style and what had previously existed. Therefore, it was especially painful when, in December 2011, a misinterpretation led to the destruction of the ceramic mural created by Fernando Llort, which, in the Salvadoran artist’s opinion, was the most important work he had ever done. Besides its undeniable artistic value, I believe it was an essential piece of the project because, with a limited budget, we decided to focus the project’s attention on the facade, the presbytery, and the two side chapels. Consequently, removing the mural meant destroying the designed facade and its harmony.
FACADE


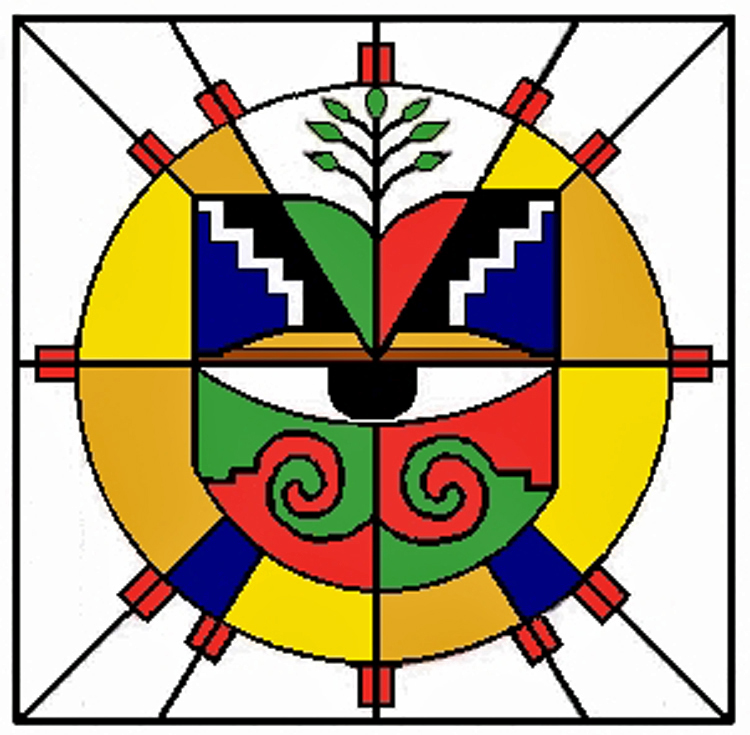
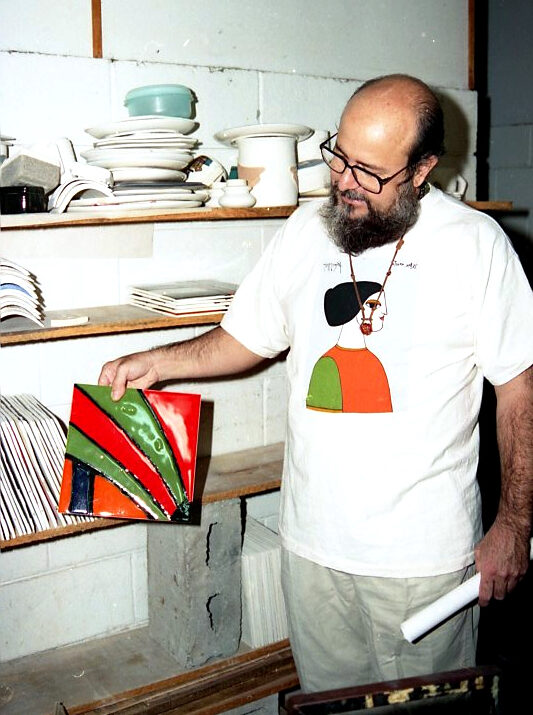


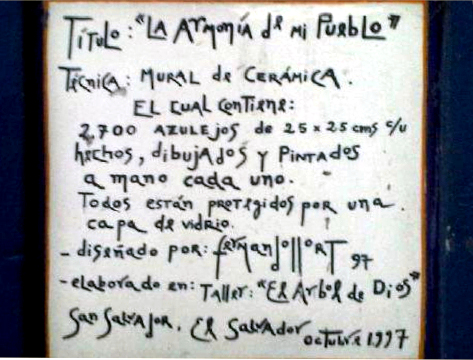
The facade had significant importance. We intended to unite elements of Western culture with others of indigenous roots, representing the cultural reality of the Salvadoran people in this deep harmony. It retained some traditional aspects of colonial church facades: the recessed entrance, the statue of the titular saint in a niche, and a circular rose window with stained glass. As a contrasting element that gave a specific personality to this Cathedral, we placed a large ceramic mural created by Fernando Llort. This facade was reproduced in numerous photographs and became an icon of El Salvador. In designing the project, we planned a chromatic and material harmony between the mural and the building’s domes. The entire ensemble formed a unity, with the main element being Fernando Llort’s mural.
Thus, the mural’s destruction disrupted and disintegrated the Cathedral’s facade. We also planned to place ceramic decorations in the Crypt, linking with the facade mural to maintain a consistent language throughout the project. The mural had a profound religious content: it represented the work of the Christian people offered to God in the Mass, with the Holy Angels’ intercession. Therefore, the mural included the symbol of God, the Last Supper, a community with its church at the center, a man and a woman with their typical work instruments, and the angels. Fernando titled this work «Harmony of My People.» He said it «was born as an artistic expression dedicated to the peace» achieved in 1992 and was created «as a tribute to Monsignor Romero.» Near the community, the doves in the upper corners also alluded to peace. The mural also reflected Pope John Paul II’s message during his 1983 visit, urging Salvadorans to be «artisans of peace.»
At the top of the mural was the symbol of God. Since God is a pure spirit, He can only be represented symbolically. The most common representation has been the triangle, referring to the Trinity and the Unity of the Divine Persons. Fernando Llort wanted to make a personal interpretation, combining elements from various cultures that reflect Humanity’s yearning to reach out to a higher and infinite Being. In the symbol Fernando designed, he alluded to the 12 tribes of Israel and the 12 apostles, the seed of life, the eye—which in Christian iconography has always been considered a symbol of divine transcendence and omniscience—along with some indigenous motifs to express that God is supreme joy, light, color, Love, harmony, and Beauty. Undeniably, this allegory is grand, and it is regrettable that some may have misinterpreted it as a Masonic symbol.
PRESBYTERY Dome and Nave


The presbytery space is grandiose, circular in shape crowned by a large hemispherical dome. A large retable naturally integrates into the rhythm of the arches that encompass the entire presbytery. We also aimed to establish continuity between the retable and the dome paintings to form a splendid and original ensemble. The monumental retable comprises eight large oil paintings—each measuring 7.25 x 2.80 meters—depicting various scenes from the life of Christ: four related to the episodes of the Lord’s infancy and four to His public life. At the ends of the retable are four sculptures of the Evangelists, each 4 meters tall. This ensemble occupies a surface of 20 x 28 meters and is placed on a base with carved wooden panels 4.5 meters tall. The paintings were done in oil by Andrés García Ibáñez. The style of these paintings shows influences from El Greco, Goya, and some impressionist painters. Sculptor D. Mariano Nieto Pérez created the Evangelists’ sculptures with Juan Villa Herrero’s workshop. The sculptures are made of polystyrene, covered with resin, and polychromed. We made them very light so they could withstand the numerous seismic movements that occur in El Salvador. The presbytery space is capped by a large dome, with a mural painting representing the Salvation of the world. Heaven is depicted as a Paradise where, alongside the Holy Trinity, the Virgin, and Saint Joseph, angels and people of all races and social strata share in eternal bliss; animals and vegetation are also included to indicate the universal nature of Redemption. An inscription with the text from Revelation 21:1-4, «Then I saw a new heaven and a new earth…» explains the meaning of this representation. The dome has a surface area of 2,000 square meters. The altar, at the center of the presbytery, is made of green Guatemala marble with silver and gold metal applications. The crucifix, suspended above the altar, is a reproduction of the Holy Christ of Esquipulas. The altar was planned to be framed by a baldachin, 17 meters tall, which would also serve to enthrone the image of the Divine Savior, the country’s patron. The Archbishop’s Cathedra is between the altar and the retable, and the seats for the concelebrants are next to it.
SIDE CHAPELS
CHAPEL OF THE BLESSED SACRAMENT


CHAPEL OF THE VIRGIN


In the transept are two symmetrical chapels: the Chapel of the Blessed Sacrament and the Chapel of the Virgin, where the Tabernacle and the statue of the Blessed Virgin, donated by Queen Sofía of Greece and Hannover, are respectively placed.The Tabernacle is a magnificent piece of goldsmithing, notable for both its dimensions—2.5 meters tall—and the beauty of its design and execution quality. It stands alone within a golden wooden and mirror shrine on a marble base. Designed by architect D. Joaquín Lorda Iñarra, it was built at Talleres de Arte Moreno in Granada. The design features a tower-like structure, blending solutions from Spanish and Italian Baroque architects like Alonso Cano, Filippo Juvarra, Carlo Fontana, and Churriguera. The central body’s reliefs reproduce engravings from a missal used for evangelizing the Americas. The shrine housing the Tabernacle was also designed by D. Joaquín Lorda and made in El Salvador. We established a gilding workshop to teach local artisans the water gilding technique, and years later, we repeated the experience for the Virgin’s retable gilding.
The Chapel of the Virgin is presided over by an image titled «Mother of the Savior,» donated by Her Majesty the Queen of Spain, Doña Sofía of Greece and Hannover. The carving is from the 17th-century Andalusian school and can be attributed to the circle of Juan Martínez Montañés. It is 173 cm tall. After being restored in our studio, the image was installed in a retable designed by D. Joaquín González-Miranda. This retable is 11 meters tall and constructed of mahogany wood. The two side chapels are enhanced by stained glass windows, which are 11 meters high. They were made in Pamplona by the Vidrieras del Río workshop. These windows depict a group of angels in an attitude of adoration; the angels in the Chapel of the Blessed Sacrament carry the symbols of the Passion, while those accompanying the Virgin hold ribbons with Marian ejaculations and roses. The golden rosettes on the ceiling, which are very light, were created by Estudio Arco.
CRYPT AND LATER MODIFICATIONS


In the basement, a crypt for burials has been arranged, where the tomb of Saint Oscar Arnulfo Romero holds a prominent place. A bronze reclining relief, made by the Italian sculptor Paolo Borghi, represents Saint Oscar Romero, with miter and crozier, elevated by the four evangelists holding the corners of a shroud, on which a palm and several roses are placed.
My involvement with the Cathedral project ended on July 15, 2010, when the Archbishop of San Salvador informed me that he had decided not to continue the work. Since then, significant alterations have been made, such as the removal of the facade mural created by Fernando Llort and interior modifications, including the elimination of the Chapel of the Blessed Sacrament and the introduction of various images. These changes, made without informing me beforehand, have significantly deteriorated the ensemble’s aesthetic and even its liturgical functionality since the Ceremonial of Bishops states in no. 49: «It is recommended that the tabernacle, according to an ancient tradition preserved in cathedral churches, be placed in a separate chapel from the main nave.» Therefore, in St. Peter’s in the Vatican and the vast majority of cathedrals, the Eucharistic Reservation is carried out in the Chapel of the Blessed Sacrament and not in the presbytery, where the episcopal chair usually presides, located behind the altar. Through this website, I want to document what the original project was like, hoping it can one day be recovered and completed.